All Work
Architecture · Residential
Duplex Residential Development
- Year
- 2024
- Location
- Bucov, Prahova
- Role
- Architectural Design
Overview
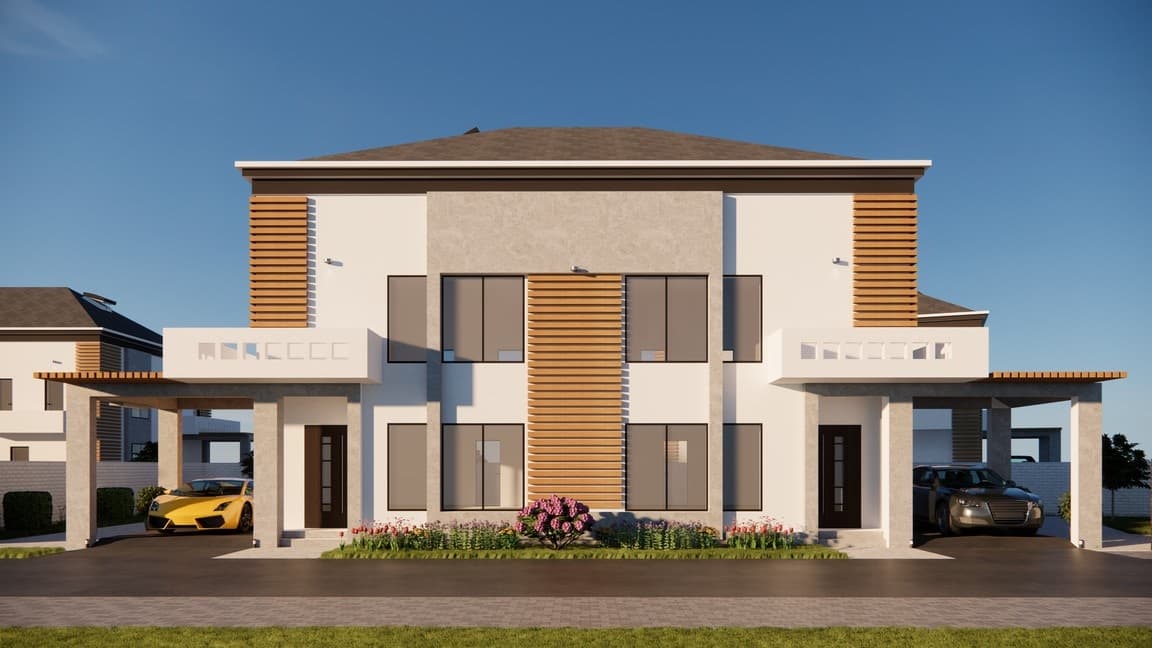
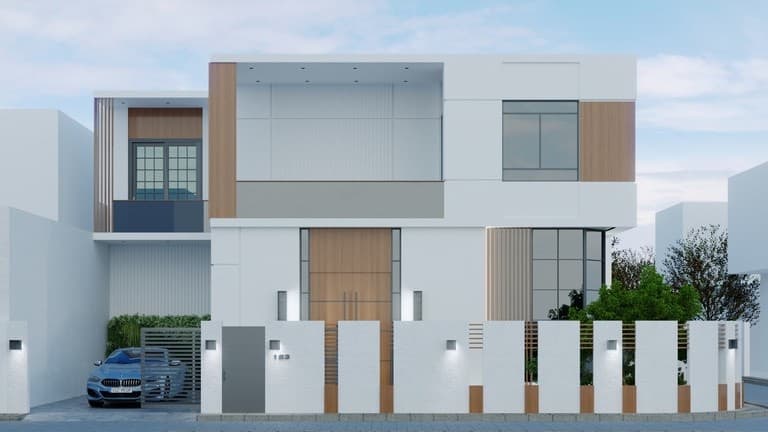
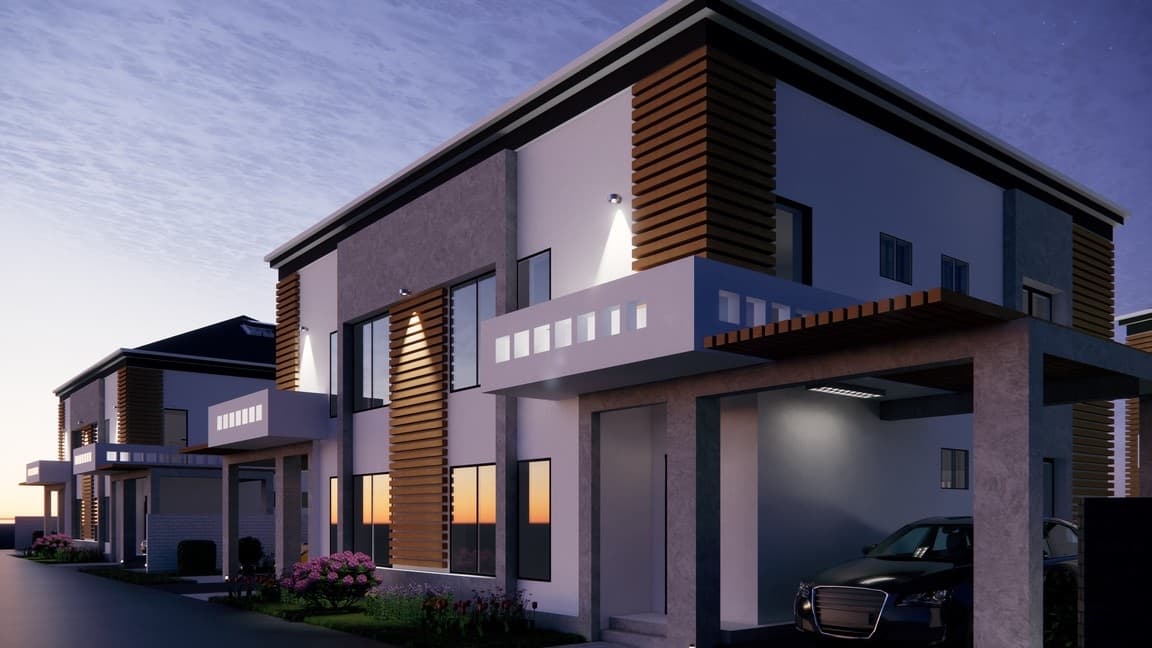
A residential proposal for four buildings, each combining two duplex homes, developed from massing through material and lighting detail. The design uses a restrained palette — white render, grey stone accents and timber slatting — to give each unit a calm, contemporary street presence.
Process
- 01Massing and unit planning for four buildings of two duplexes each
- 02Material and palette development — white render, concrete-grey accents, timber slatting
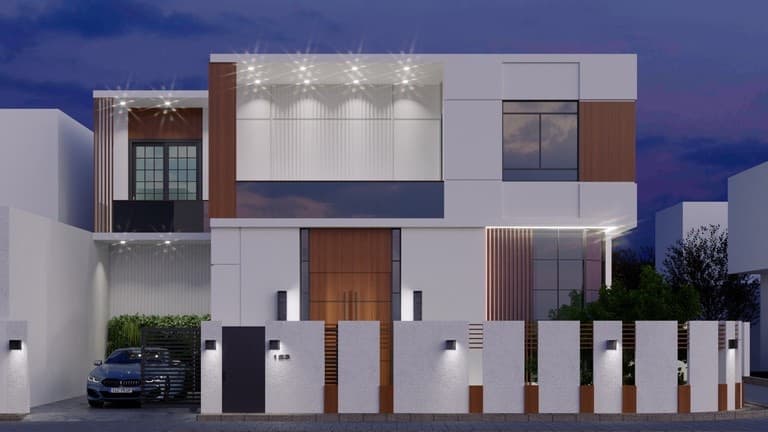
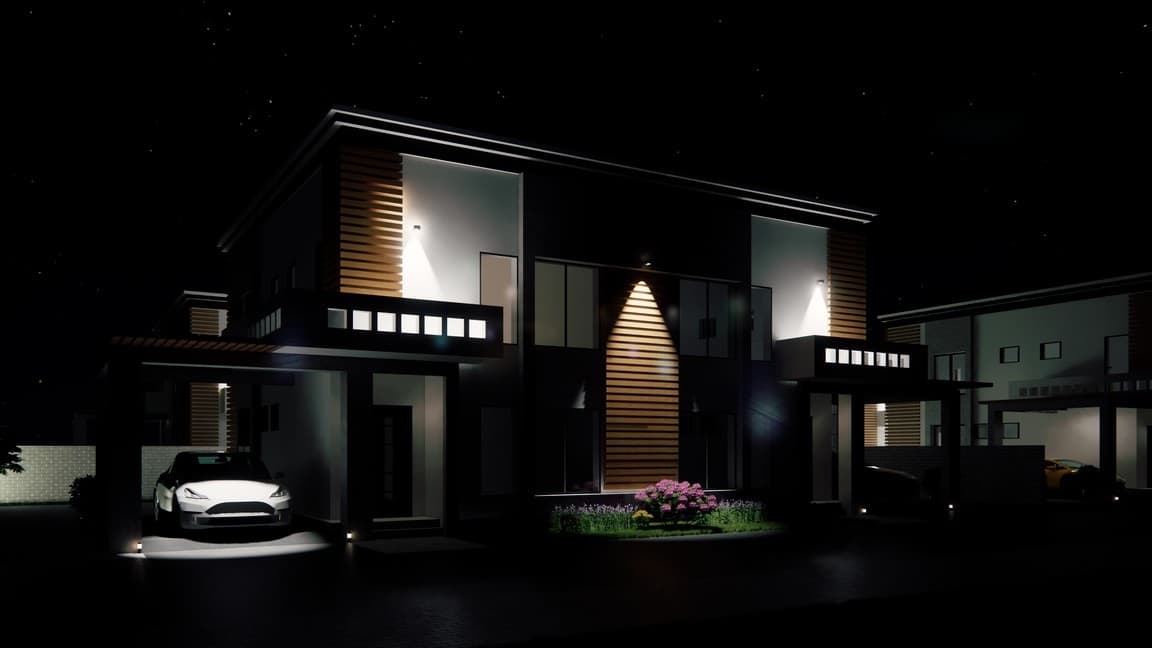
- 03Exterior visualization for day and evening conditions
Tools
- AutoCAD
- SketchUp
- Enscape
Technical Information
- 330.16 m² developed area per building
- 238.40 m² total usable area per building
- Reinforced-concrete frame
- Ceramic block walls
- Insulated glazing
Gallery